Monterey at Lakewood Ranch / Egret Collection / Varen
Coming fall 2026
Varen
The Varen is the largest home design offered at Monterey, exceeding 5,800 square feet. A two-story covered patio anchors the rear elevation, the primary suite sits on the first floor, and an upstairs loft serves the secondary bedrooms. It represents the top of the Egret Collection.
5Bedrooms
5–6.5Baths
5,801+Sq ft
4-carGarage
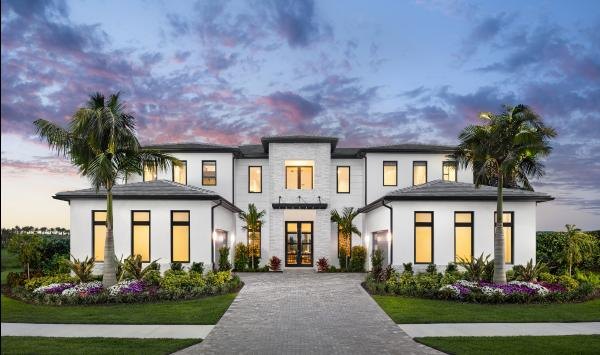
Plan Details
| Collection | Egret Collection |
|---|---|
| Bedrooms | 5 |
| Bathrooms | 5–6.5 |
| Garage | 4-car |
| Square footage | 5,801+ sq ft |
| Layout | 2 story |
| Exterior style | Two-Story Estate |
| Starting price | Pricing to be announced |
Published by Toll Brothers as of September 22, 2026. Starting prices exclude homesite premiums, options, and upgrades. Square footage is approximate.
What Stands Out
- Largest design at Monterey
- Two-story covered patio
- First-floor primary suite and upstairs loft
- Four-car garage
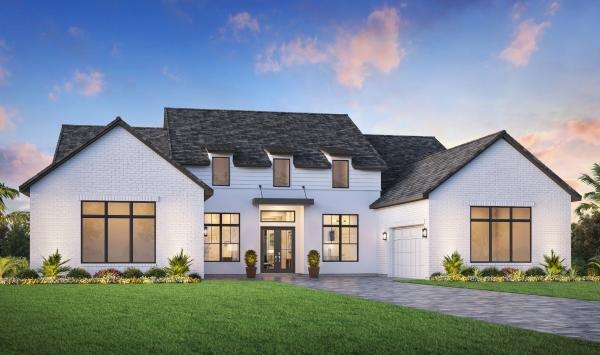
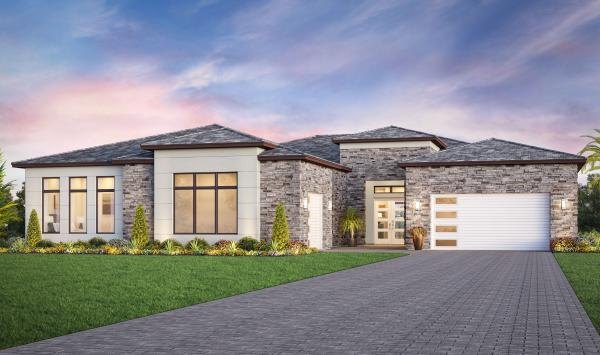
Also in the Egret Collection
Compare other designs
Request Varen pricing & availability
Christian will send current pricing, available homesites for this design, builder incentives, and comparable quick move-in homes.
- Homesites where the Varen can be built
- Current pricing, premiums, and incentives
- Guidance on design studio upgrades and resale value
- Representation through closing — no cost to the buyer