Mireval
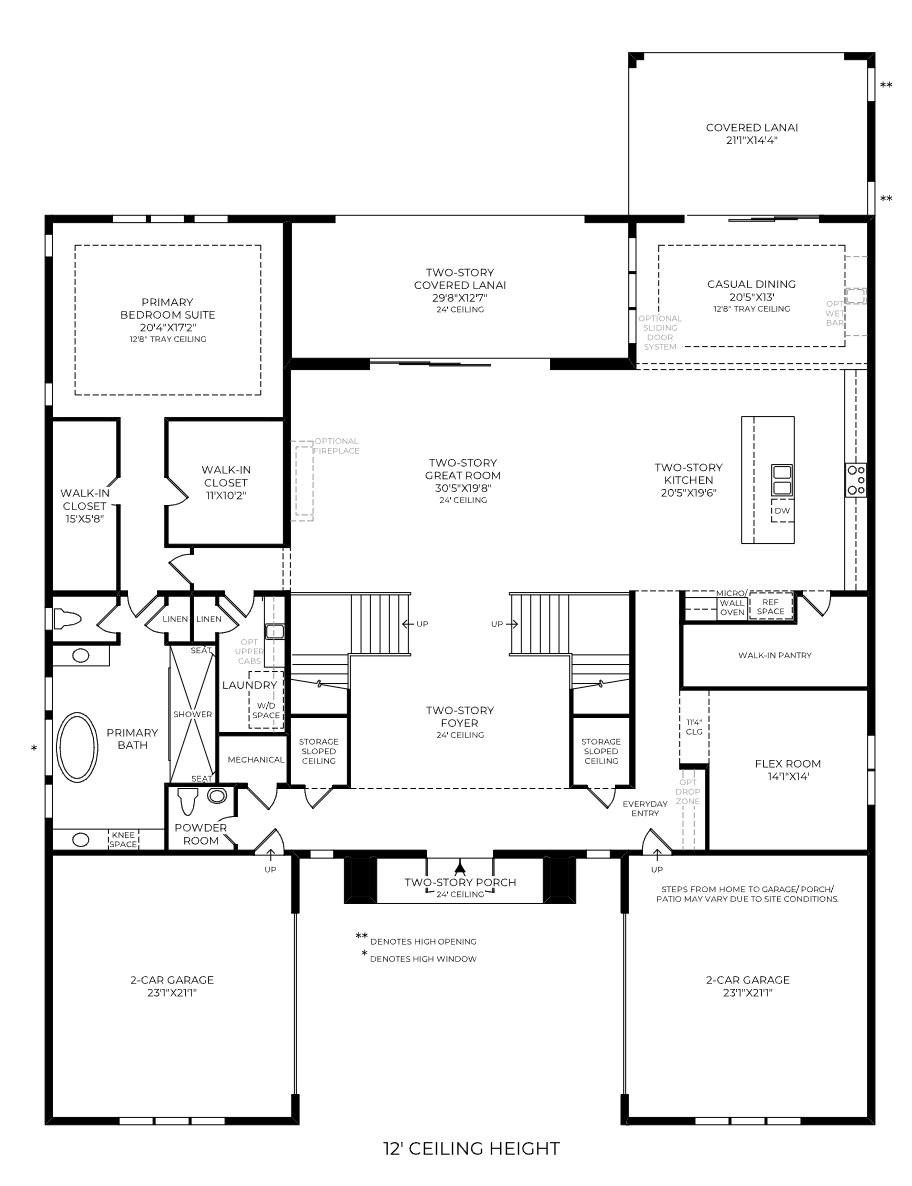
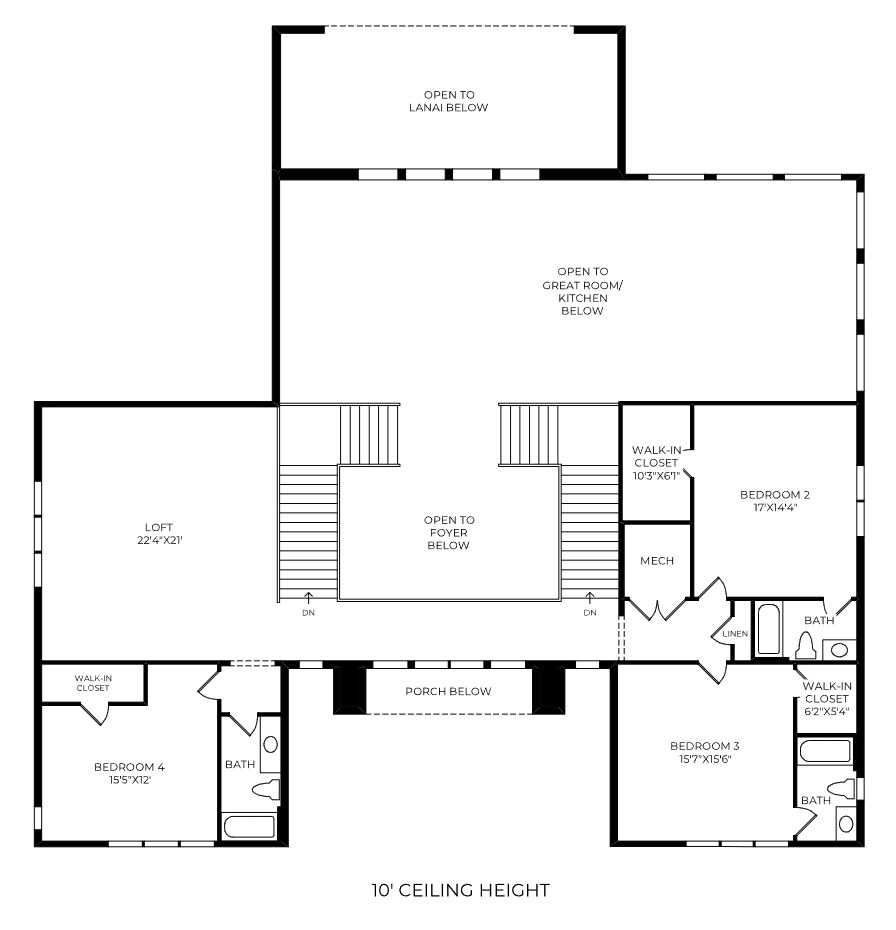
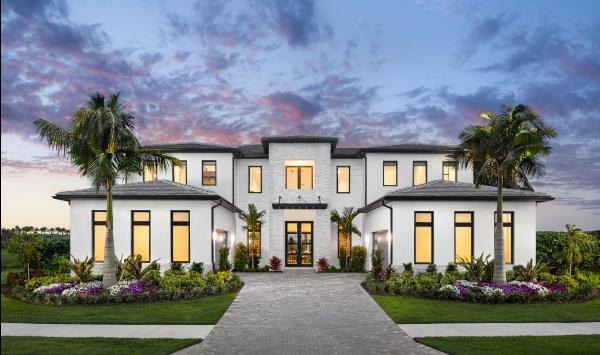
The Mireval is a two-story Egret Collection design of more than 5,600 square feet. The primary suite is on the first floor, a two-story foyer with twin staircases opens to a two-story great room and kitchen, and a flex room and an upstairs loft add room to spread out. Two two-car garages give it four bays, and an optional casita is available.
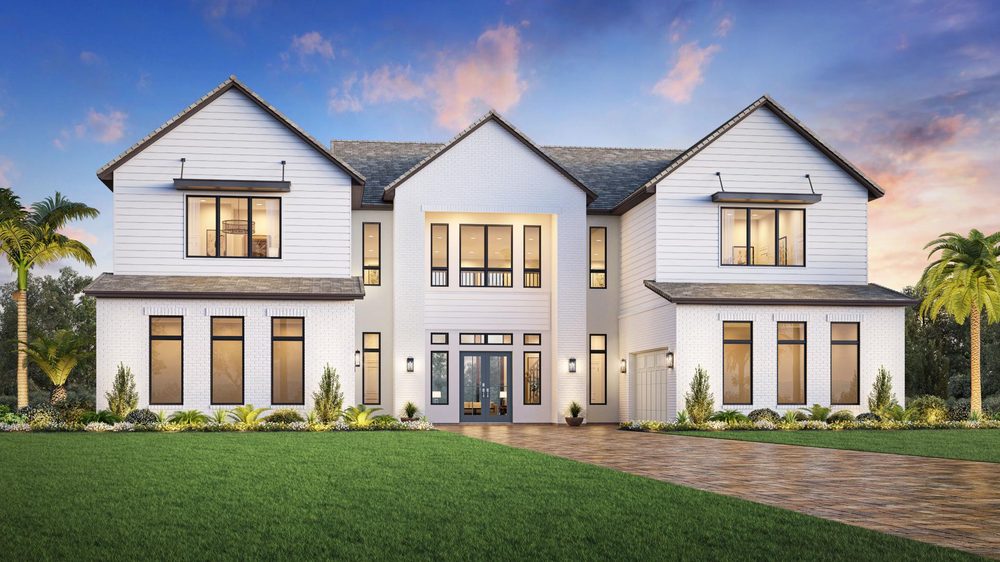
| Collection | Egret Collection |
|---|---|
| Bedrooms | 4–6 |
| Bathrooms | 4–7.5 |
| Garage | 4-car |
| Square footage | 5,631+ sq ft |
| Layout | 2 story |
| Design style | Modern Ranch |
| Starting price | Pricing to be announced |
Published by Toll Brothers as of October 22, 2026. Starting prices exclude homesite premiums, options, and upgrades. Square footage is approximate.
- First-floor primary suite
- Two-story foyer and great room
- Flex room and upstairs loft
- Four-car garage (two 2-car bays)
- Two-story covered lanai
- Optional casita
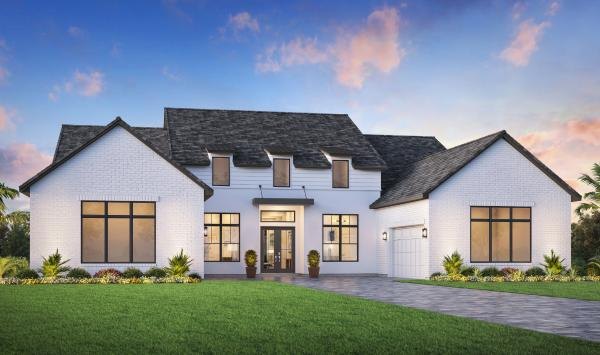
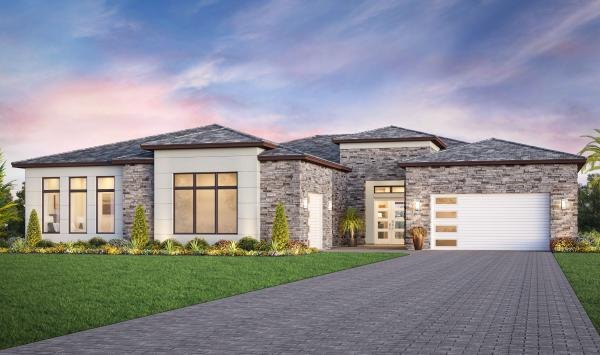
Mireval elevations
Artist’s renderings of three elevation styles. Available elevations and options vary by homesite.
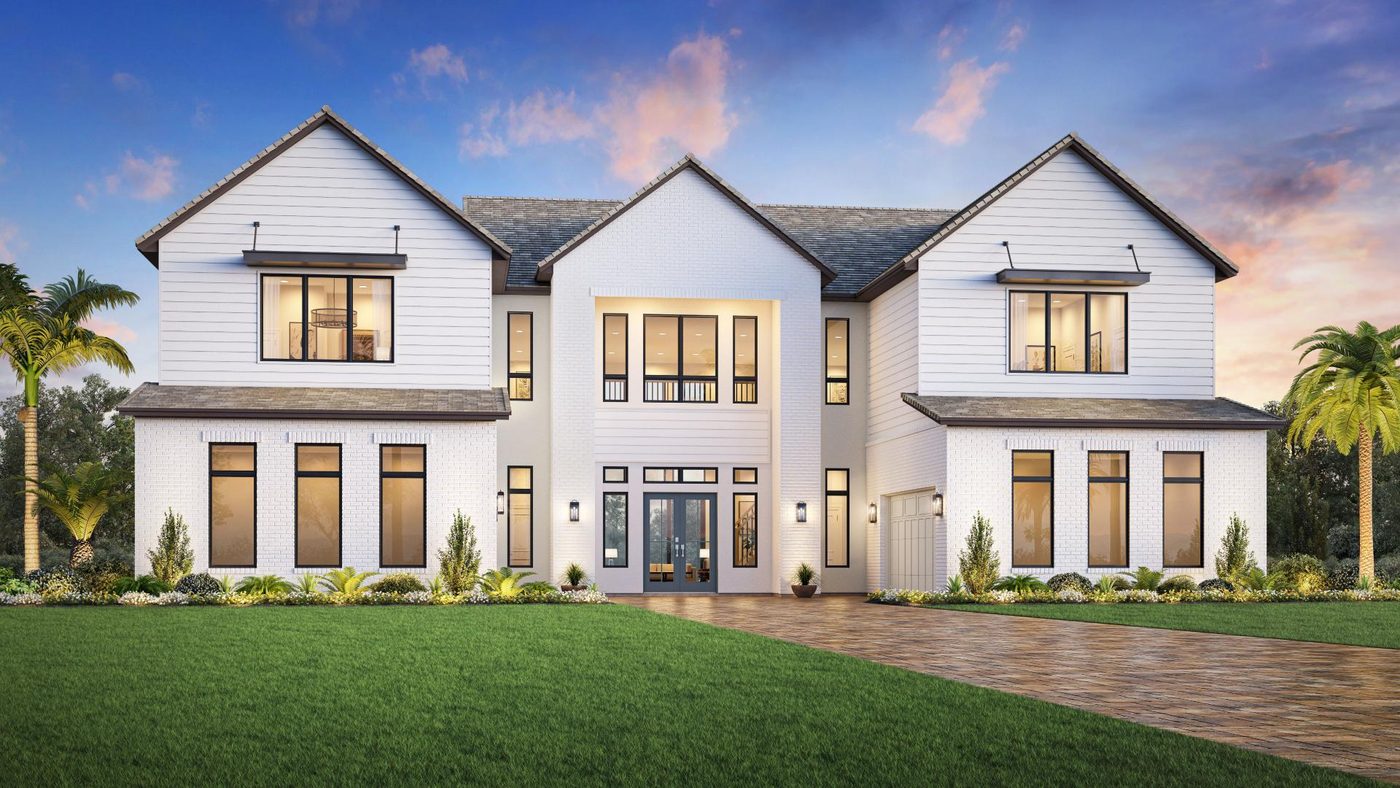
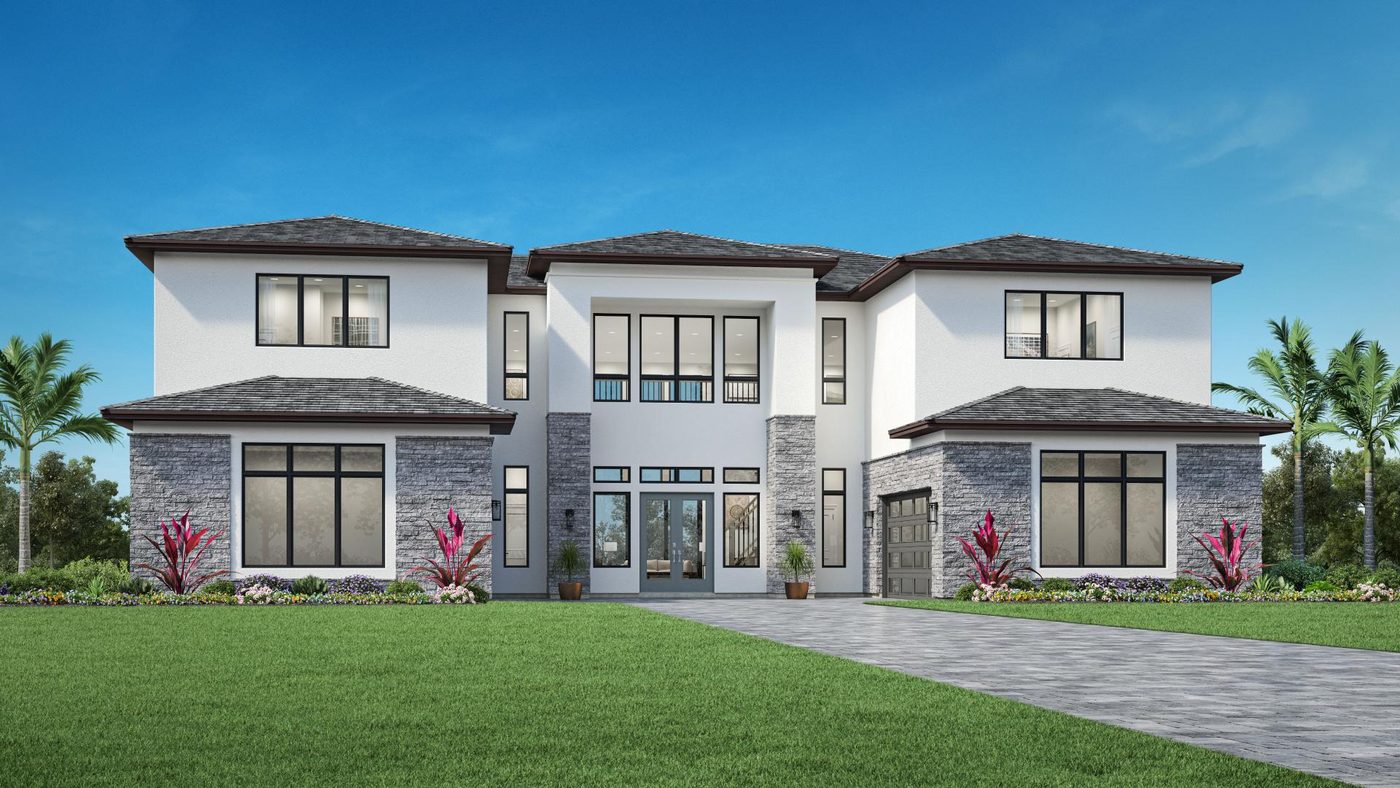
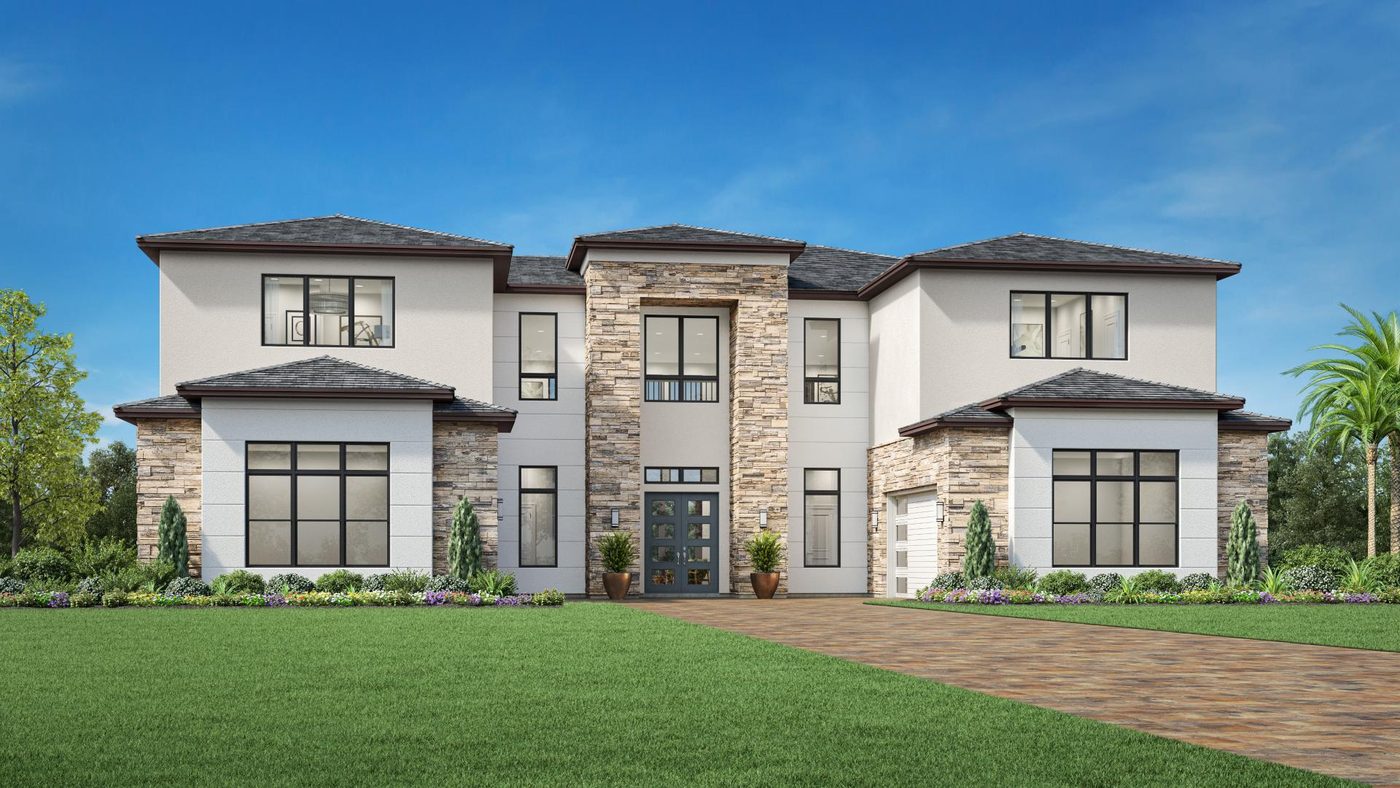
Mireval floor plan
First and second floors. Optional features shown dashed. Dimensions and layouts are approximate and subject to change.
Request Mireval pricing & availability
Christian will send current pricing, available homesites for this design, builder incentives, and comparable quick move-in homes.
- Homesites where the Mireval can be built
- Current pricing, premiums, and incentives
- Guidance on design studio upgrades and resale value
- Representation through closing — no cost to the buyer